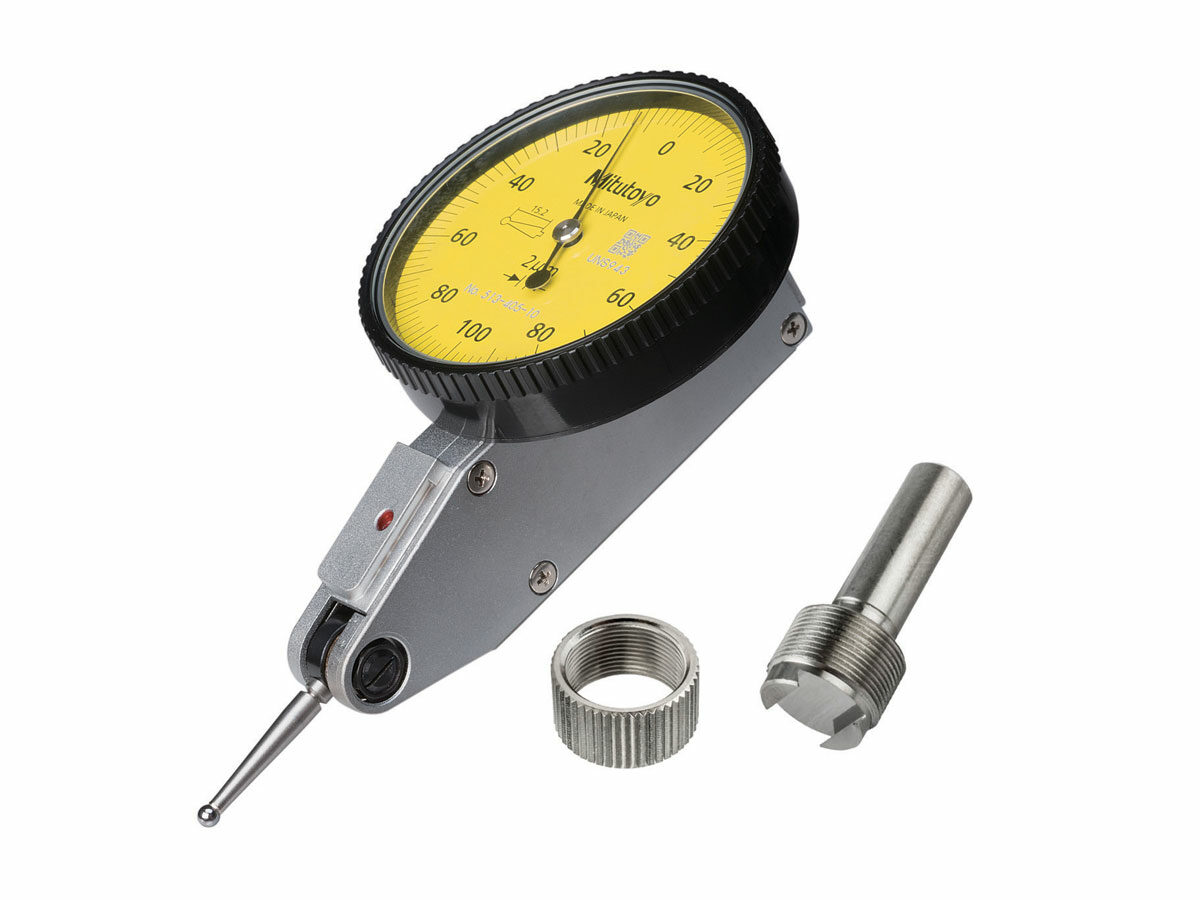
Mitutoyo Horizontal Dial Test Indicator
The Mitutoyo Horizontal Dial Test Indicator is designed for high-precision measurement of surface variations, alignment and runout, particularly in narrow or recessed areas. Its reversible measuring direction, adjustable contact point and jeweled-bearing movement provide excellent sensitivity, durability and quick response.
Specifications
- Measuring Direction: Automatically reversible
- Mechanism: No-clutch structure for automatic reversal of measuring direction
- Movement: One-piece construction for improved impact resistance and durability
- Bearings: Jewelled bearings for high sensitivity and quick response
- Contact Point: Adjustable with carbide tip
- Contact Point Holder: Anti-backlash design for improved measurement reliability
- Dial Face: Contact-point length indicated on dial to help maintain measurement accuracy
- Mounting: Can be mounted horizontally or vertically, from the front, top or back
- Protection: O-ring seal and bonded bezel/crystal help protect against dust and oil
- Crystal: Glare-free with scratch-resistant coating
- Application: Runout checking, surface alignment, flatness comparison, machine setup and inspection of recessed areas